Commercial flat roof installation with white TPO membrane
Home Services Flat Roofing

Flat &
Low-Slope
Roofing

TPO, EPDM, and modified bitumen membrane systems for Naperville residential additions, commercial properties, and low-slope structures. Proper drainage design is the difference between a flat roof that lasts 30 years and one that leaks in three.

TPO, EPDM & Mod-Bit Systems
Residential & Commercial
Drainage Design Included
20–30 Year System Lifespans
Free On-Site Assessment

Get a Flat Roof Quote

We assess slope, drainage, substrate, and structure before recommending a membrane system — no generic quotes.

Drainage plan included. No obligation.

Flat & Low-Slope Specialists

Flat Roofing in Naperville, IL
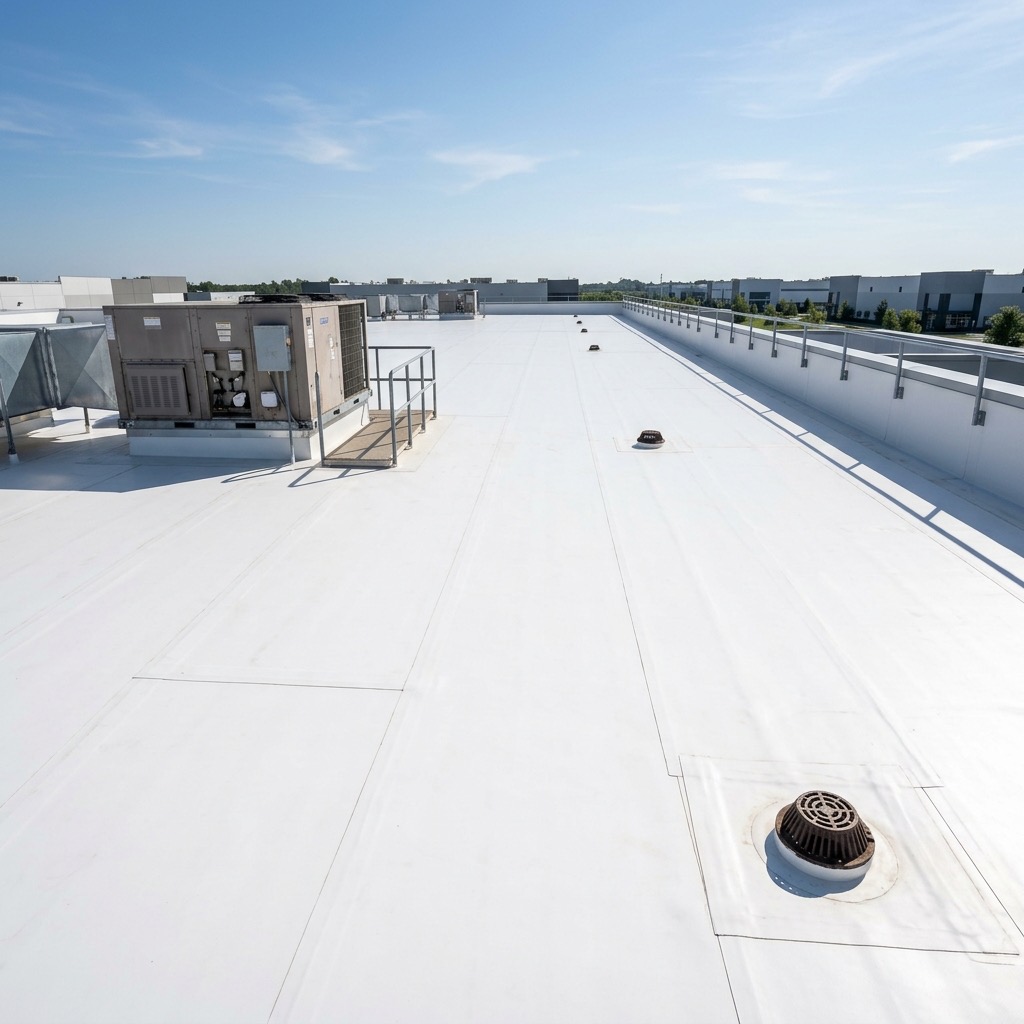
Commercial flat roof installation

Flat and low-slope roofing is one of the most specialized categories in residential and commercial construction — and one of the most commonly done wrong. The failure rate on flat roofs installed by contractors who primarily do pitched shingle work is significantly higher than on pitched roofs, because the performance requirements are entirely different. Water doesn't run off a flat roof by gravity alone; it has to be directed, and that requires deliberate drainage design from the first measurement.

Our installation crews specialize in membrane roofing systems — TPO, EPDM, and modified bitumen — and approach every flat or low-slope project with a drainage-first methodology. That means assessing existing drain locations, identifying low points where ponding can occur, designing tapered insulation or additional drains where needed, and specifying the right membrane system for the application before any material is ordered.

What Qualifies as a "Flat Roof"?

In roofing terms, a flat or low-slope roof is any roof with a pitch below 2:12 (2 inches of rise per 12 inches of run). Slopes from 0:12 to 2:12 cannot drain water quickly enough for standard asphalt shingles to perform — they require fully adhered or mechanically fastened membrane systems that seal the entire surface rather than relying on overlapping courses.

Common flat and low-slope applications in Naperville and across DuPage County include:

  • Ranch-style homes with fully flat or very low-pitch rooflines
  • Residential additions — garages, sunrooms, rear bump-outs — that tie into a main pitched roof
  • Second-floor decks or roof terraces with waterproofing requirements
  • Retail strip centers, office buildings, and light commercial structures
  • Detached garages and pole barns with flat or low-pitch roofs
  • HVAC mechanical platforms and equipment pads on commercial rooftops

The Ponding Water Problem

Ponding water — water that remains on a flat roof 48 hours after rain — is the primary cause of premature flat roof failure. It accelerates membrane degradation, adds structural load, and creates freeze-thaw stress during Illinois winters. Most building codes and all major membrane manufacturers define acceptable ponding conditions and void warranties on systems that pond habitually.

Eliminating ponding isn't just about adding drains. It requires an accurate topographic assessment of the existing roof deck, identification of low spots that have developed over time due to deck deflection or settling, and the correct application of tapered insulation board to re-establish positive slope toward drain points. This assessment is part of every flat roofing quote we provide — it's not an add-on.

Residential vs. Commercial: Different Requirements

Residential flat sections — the garage addition, the sunroom roof, the deck waterproofing — are typically lower-traffic, smaller-area applications where TPO or EPDM in 45–60 mil thickness is appropriate. Commercial flat roofing involves higher foot traffic (HVAC maintenance, equipment access), larger membrane sheets, more penetrations, and often more demanding warranty requirements from building owners and property managers. Our installation crews are experienced across both — the project assessment determines which system spec is right.

Energy Performance of TPO

White TPO membrane is ENERGY STAR certified as a cool roof in many product lines. On a flat commercial or residential roof in the Chicago metro area, a reflective white TPO surface can reduce rooftop temperatures by 50–80°F compared to a dark EPDM or modified bitumen surface — translating to measurable HVAC load reduction during Illinois summers. For building owners focused on energy performance, TPO is almost always the recommended starting point.
Know Your Roof

Which Roofing System Does Your Slope Need?

Slope determines the correct roofing system — not the other way around. This is why we always measure before recommending. Using the wrong system for your pitch voids manufacturer warranties and causes premature failure.

0:12 – 0.5:12
Dead Flat
Required: Fully Adhered Membrane TPO, EPDM, or modified bitumen — fully adhered to substrate. Drainage design is critical. Tapered insulation almost always required to establish positive slope.
0.5:12 – 2:12
Low Slope
Required: Membrane System TPO or EPDM mechanically fastened or fully adhered. Modified bitumen torch-down also suitable. No asphalt shingles — insufficient drainage speed at this pitch.
2:12 – 4:12
Transitional
Options: Membrane or Asphalt Some asphalt shingle products rated to 2:12 with enhanced underlayment. Membrane systems also work. We assess and recommend based on your specific situation.
4:12+
Standard Pitch
Standard: Asphalt or Metal This pitch drains properly for standard shingle products. See our Asphalt Shingles or Metal Roofing pages.
Choose Your System

Flat Roofing Membrane Systems

Three proven membrane technologies — each with distinct performance profiles, installation methods, and ideal use cases. Our team matches the system to your structure, not the other way around.

Most Specified TPO

TPO

Thermoplastic Polyolefin

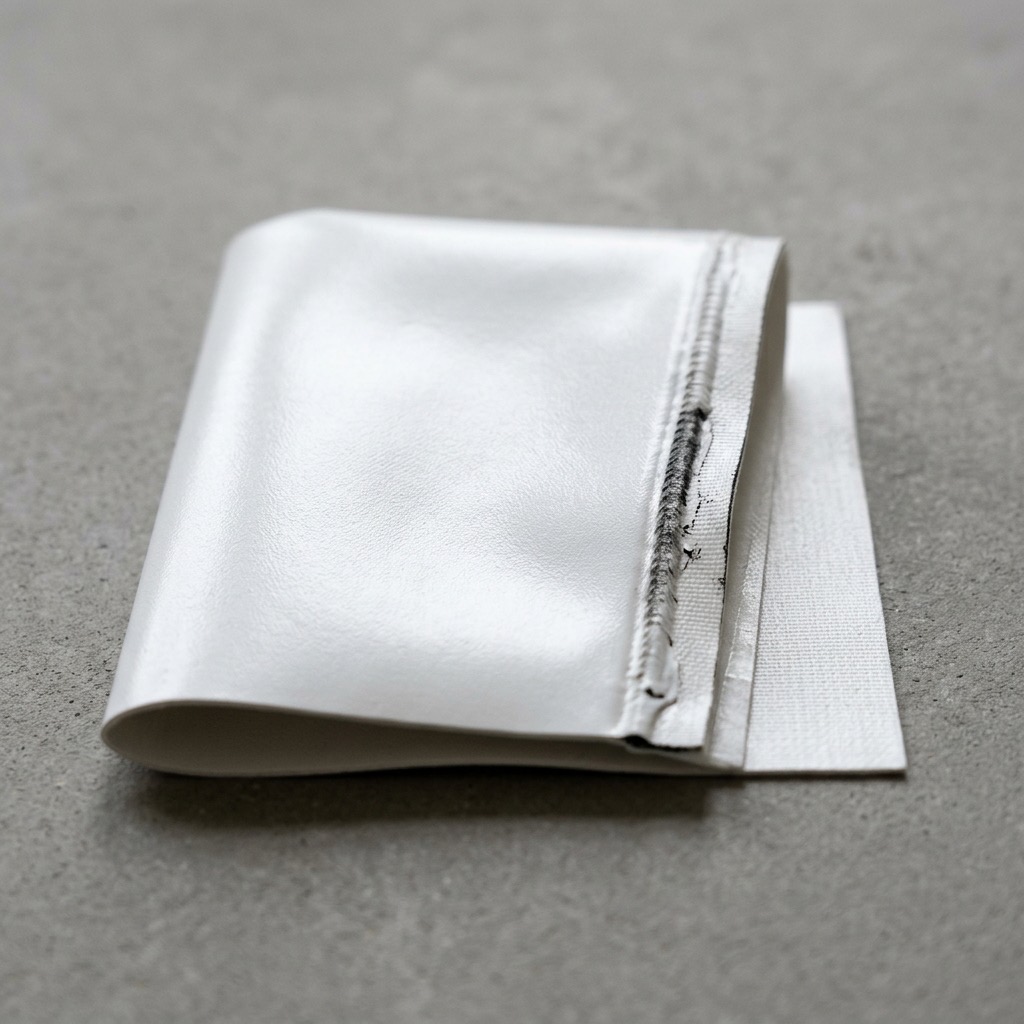
The current industry standard for commercial and residential flat roofing. White reflective surface qualifies for ENERGY STAR cool-roof certification. Heat-welded seams create a fully monolithic waterproof membrane — significantly stronger than adhesive or tape seams.

Thickness 45, 60, or 80 mil
Seam Method Heat-welded — strongest available
Lifespan 20–30 years
Energy Performance ENERGY STAR cool-roof rated
Color White, gray, tan
Typical Cost / sq ft $7–14 installed
Best For

Commercial buildings, energy-conscious owners, larger roof areas, and any project where seam strength and energy performance are priorities.

EPDM

EPDM

Ethylene Propylene Diene Monomer

The original modern flat roofing membrane — a synthetic rubber sheet with a 30+ year proven performance record. EPDM is exceptionally flexible in cold weather (critical for Illinois freeze-thaw cycles) and resists UV, ozone, and thermal shock. The most repair-friendly membrane system available.

Thickness 45 or 60 mil
Seam Method Seam tape or liquid adhesive
Lifespan 25–35 years
Cold Flexibility Excellent — rated to -40°F
Color Black (white available at premium)
Typical Cost / sq ft $6–12 installed
Best For

Residential applications, cold-climate performance, projects where repairability is a priority, and buildings where white reflective roofing isn't a requirement.

Mod Bit

Modified Bitumen

APP / SBS Modified Asphalt

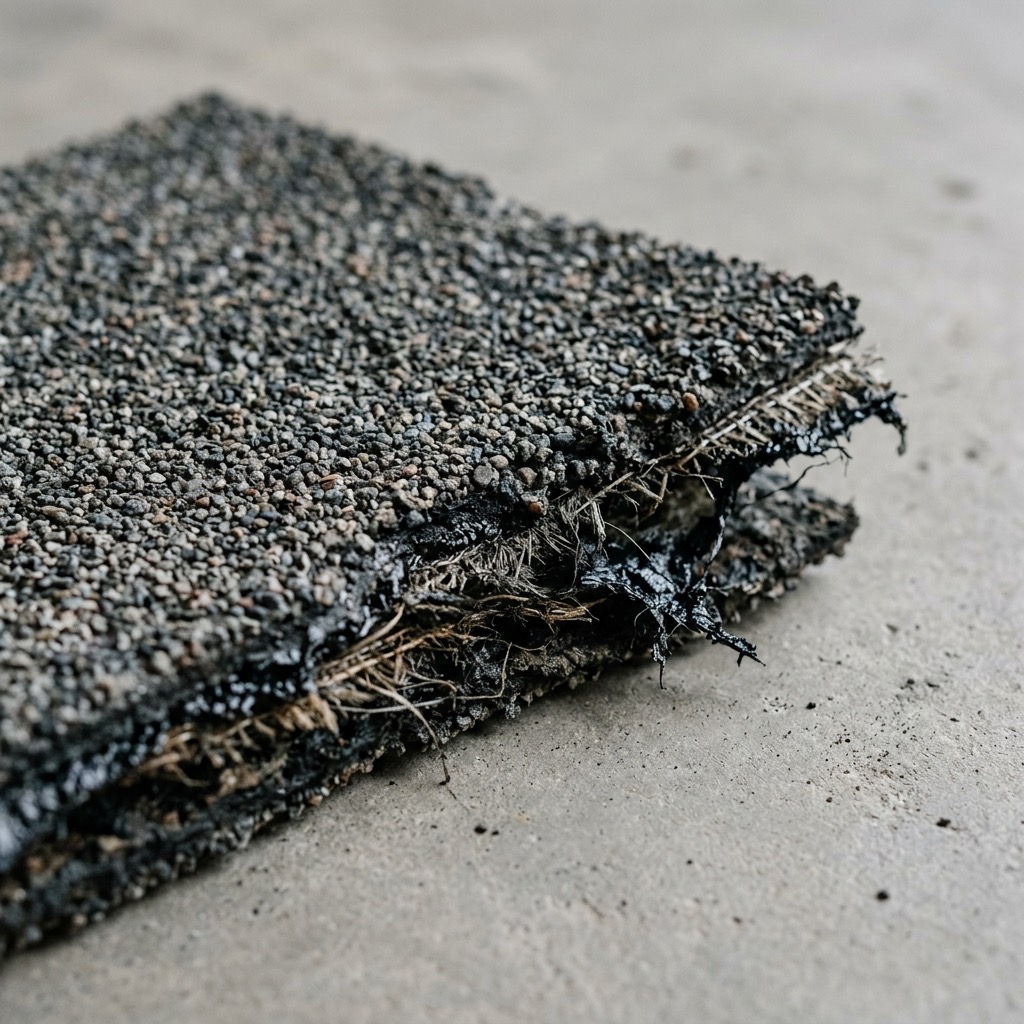
A torch-applied or cold-adhesive multi-layer system that brings built-up roofing performance to a single-ply installation. Exceptional puncture and impact resistance — the right choice for roofs with foot traffic or equipment access. The mineral-surfaced cap sheet adds an additional weather and UV protection layer.

Installation Torch-applied or cold adhesive
Layers 2-ply standard (base + cap)
Lifespan 20–25 years
Impact Resistance Excellent — walk-traffic capable
Surface Mineral granule cap
Typical Cost / sq ft $8–15 installed
Best For

Roofs with rooftop equipment access, mechanical rooms, high foot-traffic areas, and projects where a multi-layer redundant waterproofing system is preferred.

Scope & Scale

Residential & Commercial Flat Roofing

The fundamentals are the same — membrane, drainage, substrate — but the scope, access requirements, and warranty expectations differ significantly between residential and commercial projects.

Residential Flat Roofing

Garages, additions, low-slope ranch sections, deck waterproofing, and sunroom roofs across Naperville and DuPage County.

Common Applications

  • Attached or detached garage roofs (0–2:12 pitch)
  • Rear additions — family rooms, mudrooms, sunrooms
  • Roof deck waterproofing (above living space)
  • Ranch homes with full low-slope rooflines
  • Carports and covered walkways

What's Typically Included

Tear-off of existing membrane or BUR system, deck inspection and repair, tapered insulation assessment, new membrane installation (TPO or EPDM for most residential applications), flashing at all walls and penetrations, drain inspection and cleaning or replacement, and complete cleanup. Permit pulled with Naperville or applicable municipality.

Residential Timeline

Most residential flat roofing sections complete in 1–2 days. Larger ranch rooflines or multi-area projects may run 2–3 days. You'll receive a specific timeline in your written quote.

Commercial Flat Roofing

Retail, office, light industrial, and multi-family structures across DuPage and Will County. We work directly with property owners and facility managers.

Common Applications

  • Retail strip centers and standalone storefronts
  • Office and professional buildings
  • Light industrial and warehouse structures
  • Multi-family residential (2–8 unit buildings)
  • HOA common-area structures and clubhouses

Commercial-Specific Considerations

Commercial projects involve larger membrane sheets (fewer seams = less failure risk), more HVAC penetrations, rooftop equipment curbs, and typically more demanding warranty requirements. We provide 15–20 year manufacturer-backed membrane warranties on commercial TPO installations. Phased replacement schedules available for larger buildings with budget constraints.

Commercial Timeline & Access

Most commercial projects are scheduled to minimize business disruption — early morning starts, phased tear-off sequences, and clear coordination with facility managers on noise-sensitive areas. Project-specific timeline and access plan included in every commercial quote.

System Applications

From residential garage additions to commercial retail centers, see how different membrane systems are applied based on the building's specific needs.

White TPO Commercial Roof

Commercial TPO

Reflective white membrane reducing HVAC loads.

Black EPDM Rubber Roof

Residential EPDM

Seamless rubber protecting a low-slope addition.

Modified Bitumen Flat Roof

High-Traffic Mod Bit

Multi-layer defense for roofs with equipment access.

From Assessment to Warranty

How a Flat Roof Project Works

Drainage assessment before membrane selection — every time. Here's the full sequence.

01

Drainage & Slope Assessment

Before we talk membrane, we talk water. A member of our team walks the roof, identifies drain locations and conditions, locates low spots and ponding zones, measures actual slope across the deck, and determines whether tapered insulation is needed to establish positive drainage. This isn't a visual estimate — it's a technical assessment, and it determines the entire project scope.

Drain Inspection Ponding Zone Mapping Slope Measurement
02

System Selection & Written Quote

Based on the drainage assessment, we recommend the appropriate membrane system (TPO, EPDM, or modified bitumen), thickness, attachment method, and insulation spec. You receive a fully itemized written quote: membrane system and thickness, insulation board if needed, drain work, flashing scope, permit, and warranty tier. No vague line items.

System Recommendation Itemized Written Quote No Obligation
03

Permit & Material Order

We pull the building permit with your municipality and order membrane material to your confirmed spec. TPO and EPDM are typically available within 3–7 business days. Commercial projects requiring custom-fabricated flashings or specialty penetration covers may have longer lead times — flagged upfront in your quote.

We Handle the Permit Custom Flashings Fabricated
04

Tear-Off & Deck Preparation

Existing membrane, insulation, and gravel ballast (if present) are removed. The structural deck is inspected for rot, delamination, deflection, and fastener pull-through. Any deck repairs are photo-documented and require your approval before proceeding. Deck must be clean, dry, and structurally sound before any membrane installation begins — there are no shortcuts here.

Full Tear-Off Deck Condition Photos Your Approval Required
05

Insulation & Membrane Installation

Tapered polyiso insulation board installed where drainage remediation is needed — sloped to direct water toward drains. Membrane installed per manufacturer spec: fully adhered, mechanically fastened, or torch-applied depending on system. All penetrations flashed with prefabricated TPO or EPDM boots — no field-cut flashing. Seams on TPO are heat-welded to manufacturer temperature and weld-width spec.

Tapered Insulation Where Needed Prefab Penetration Flashings Heat-Welded TPO Seams
06

Drain Test, Inspection & Warranty

All drains tested with standing water to confirm positive flow. Seams and termination bars inspected. Full cleanup and debris removal. Warranty documentation — manufacturer membrane warranty, workmanship warranty, and drain/flashing scope documentation — delivered at project close. Payment collected after your final walkthrough sign-off.

Standing Water Drain Test Full Seam Inspection Warranty Docs at Close
2025 Naperville Pricing

What Does Flat Roofing Cost?

Installed cost per the total project — membrane, tear-off, insulation, flashing, permit, and cleanup. Not per-square-foot material costs from manufacturer datasheets.

Roof Area TPO EPDM Mod Bit
Under 500 sq ft £3,500–$6,000 $3,000–$5,500 $4,000–$7,000
500–1,500 sq ft $7,000–$14,000 $6,000–$12,000 $8,000–$16,000
1,500–3,000 sq ft $14,000–$24,000 $12,000–$20,000 $16,000–$26,000
3,000+ sq ft Quote required Quote required Quote required

Tapered insulation for drainage remediation adds $1–$3 per square foot to project cost. Drain additions or replacements run $400–$900 each. Structural deck repairs billed at cost with your approval before proceeding. Commercial projects require an on-site assessment for accurate pricing.

What Drives Your Price

Roof Area & Geometry

Total square footage is the primary cost driver. Complex rooflines with many penetrations, pipes, curbs, and angles increase flashing labor significantly.

Drainage Remediation

Roofs with established ponding zones need tapered insulation to re-establish positive slope — adds cost upfront but prevents much more expensive membrane failures later.

Deck & Substrate Condition

Delaminated, rotted, or deflecting decking must be repaired before membrane installation. Discovered during tear-off — scope additions require your approval.

Membrane Thickness

60 mil adds ~10–15% over 45 mil and is strongly recommended for commercial applications and any roof with routine equipment access. Worth it for longevity.

Common Questions

Flat Roofing FAQ

How long does a flat roof last in Illinois?

A properly installed TPO or EPDM membrane roof should last 20–30 years in DuPage County's climate. EPDM has the longest verified track record — 30-year-old systems are not uncommon when properly maintained. The biggest lifespan variables are: ponding water management (the #1 killer of flat roofs), correct membrane thickness (60 mil significantly outperforms 45 mil in high-traffic or extreme weather applications), and seam quality. Heat-welded TPO seams are typically stronger than the membrane itself. Adhesive seams on EPDM are the most common failure point and should be inspected every 5–7 years.

Can a flat roof be repaired, or does it need full replacement?

Often repairable, depending on what's failed. Localized seam lifts, small punctures, isolated flashing failures, and drain collar failures can typically be repaired without full membrane replacement — especially on systems less than 15 years old and without widespread ponding damage. The distinction: if the failure is a discrete event (puncture, impact, flashing pull), it's likely repairable. If the membrane has generalized age-related brittleness, widespread seam separation, or has been compromised by long-term ponding, full replacement is the better investment. Our assessment will tell you which situation you're in before you commit to anything.

Why is ponding water so serious on a flat roof?

Ponding water causes two separate failure modes. First, concentrated UV degradation — water acts as a lens, focusing UV radiation on a smaller membrane area and accelerating breakdown far faster than the surrounding surface. Second, and more serious in Illinois: freeze-thaw damage. Water that ponds and then freezes expands with enormous force, pushing against seams and flashing terminations and eventually forcing water infiltration. In a single Chicago-area winter with 40+ freeze-thaw cycles, a habitual ponding zone can age membrane by 3–5 equivalent years. Most manufacturer warranties explicitly void coverage on ponding areas — which is why drainage design is part of every flat roofing project we take on.

TPO vs. EPDM — which should I choose?

The honest answer: both are excellent systems and the right choice depends on your priorities. TPO wins on energy performance (white reflective surface), seam strength (heat-welded), and is our default recommendation for commercial and larger residential applications. EPDM wins on cold-climate flexibility (critical for Illinois freeze-thaw), proven long-term track record (30+ years of data), and repairability — a damaged EPDM roof can often be patched on the same day with compatible materials. For a residential garage addition where energy performance isn't a priority, EPDM is a perfectly appropriate and often lower-cost choice. Our team gives you a specific recommendation for your situation, not a one-size answer.

Can I install a flat roof over my existing one?

Some membrane systems can technically be installed over an existing single-ply membrane — particularly a new EPDM or TPO over old modified bitumen — if the substrate is smooth, firmly adhered, and structurally sound. However, we typically recommend full tear-off for the same reasons as with asphalt roofing: it prevents moisture entrapment between layers, allows full deck inspection, ensures the new system performs to spec, and is required by most manufacturer warranty programs. An overlay installation that later fails due to a substrate issue not visible at installation is entirely the contractor's problem — and ours if we can't inspect the deck first. We're generally not willing to skip the tearoff.

Do I need a permit for flat roof work in Naperville?

Yes — roofing replacements in Naperville require a building permit regardless of the roofing system type, and this applies to flat roof membrane replacements as well. The permit is pulled by our installation crew, not the homeowner. Commercial flat roofing projects typically also require a permit and may involve a roofing inspection — we handle the scheduling and documentation. Permits exist for good reason: the inspection verifies that the deck was in adequate condition, drainage requirements were met, and the system was installed to code. Skipping the permit (a common shortcut by low-bid contractors) leaves the homeowner with no protection and potential resale complications.

Start Your Project

Get a Free Flat Roof Assessment

A member of our team will assess your roof's drainage, slope, substrate, and condition — and deliver a written system recommendation and quote with full line-item detail. Flat roofing done wrong fails fast; done right it lasts 30 years.

Drainage assessment on every project
TPO, EPDM & modified bitumen systems
Residential & commercial capability
Or call directly: (630) 555-7663

Request a Free Assessment

Our team responds within hours. Free. No obligation.